
Water Views - Golf Course - Seller Financing
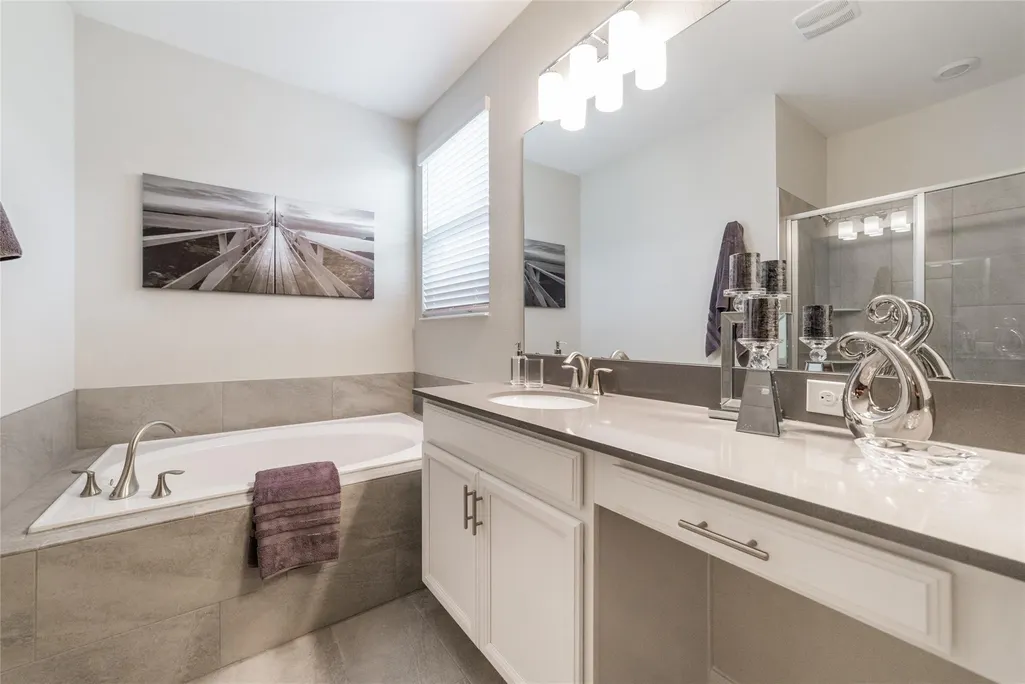
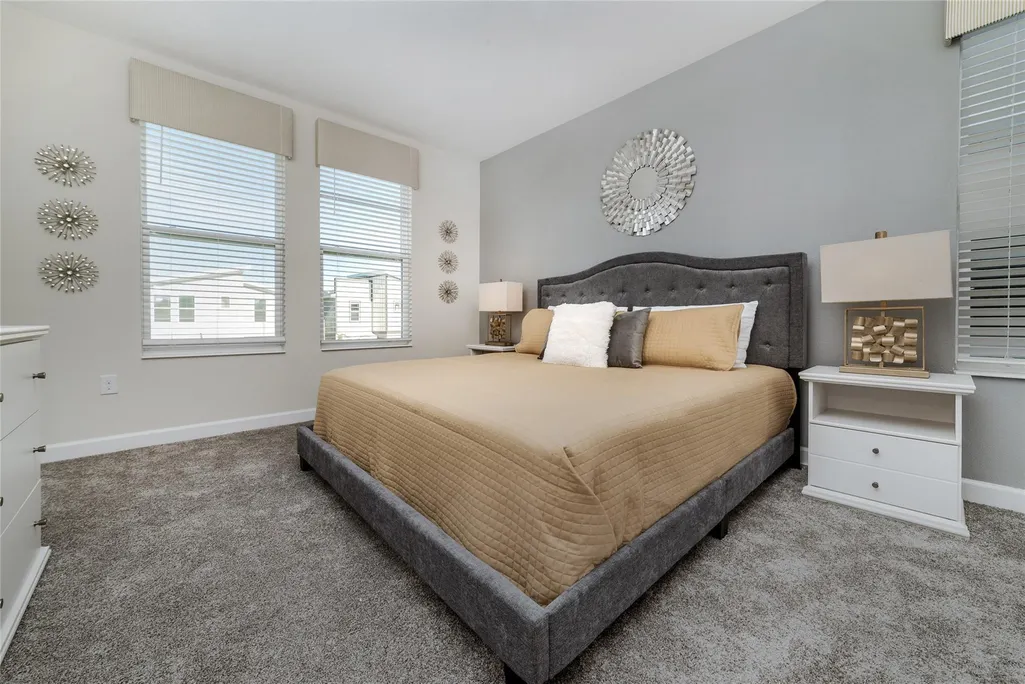
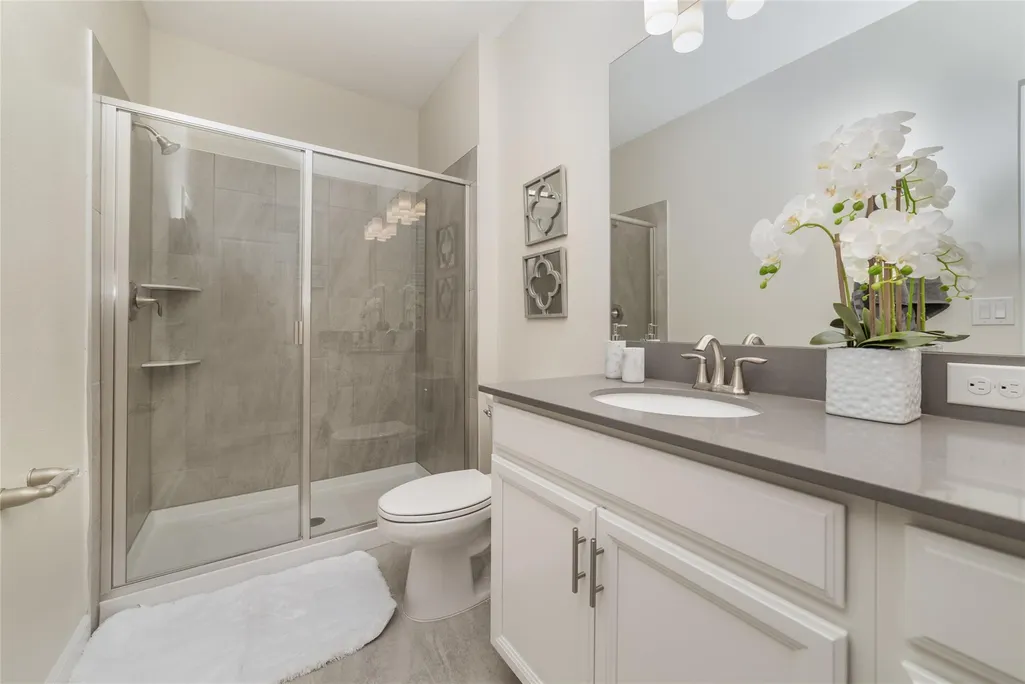
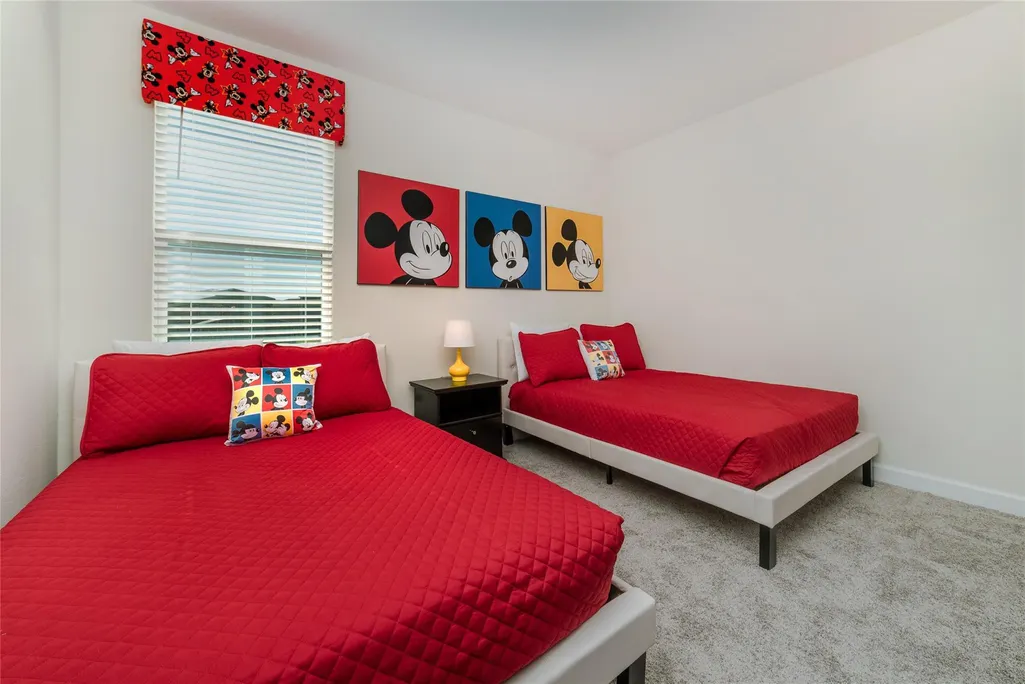
Address
8936 Cabot Cliffs, Davenport, FL
Price
$ 555,000
Property Attributes
- MLS#B26032759
- TypeSingle Family
- Listing Status Active
- CountyOsceola
- CityDavenport
- Area5940 - Other Florida County
- NeighborhoodSTONEYBROOK SOUTH
- Zip33896
- Style
- Year Built2019
- Taxes$ 9276
- Price$ 555,000
- Bedrooms6
- Full Bathrooms5
- Half Bathrooms0
- Sqr Footage3291
- Lot Size0.13 Acres
Data Source:
Beaches MLS (FL)
Property Description
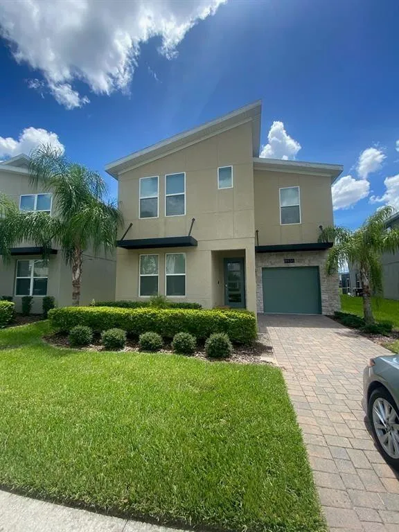
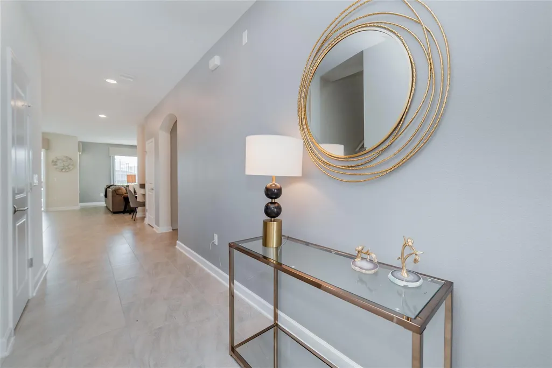
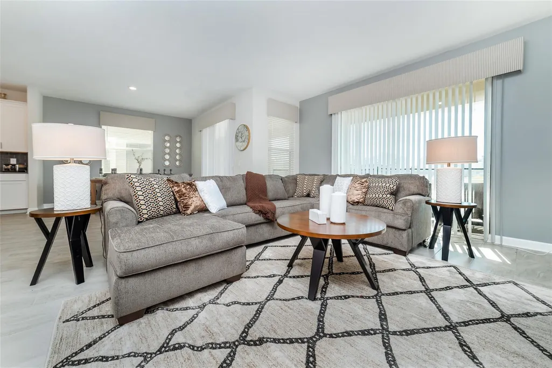
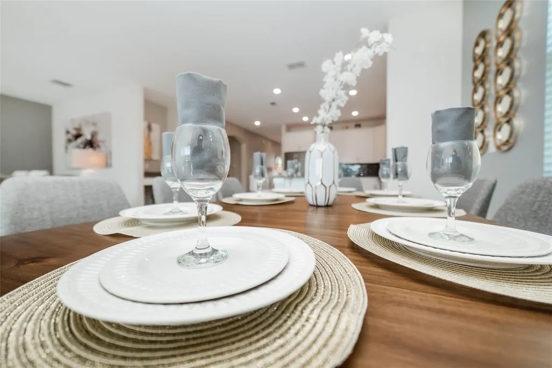
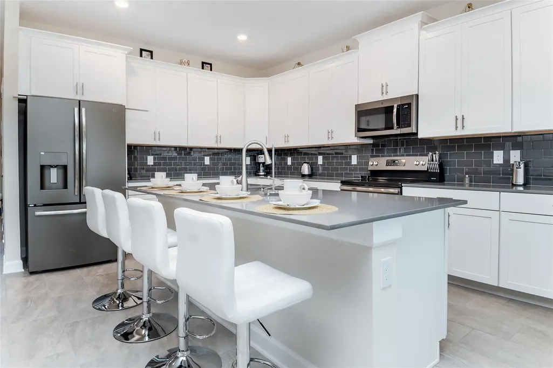
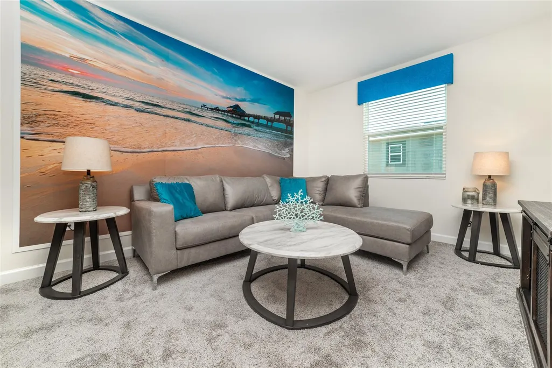
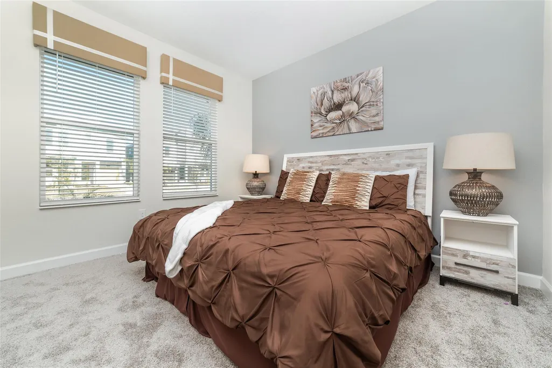
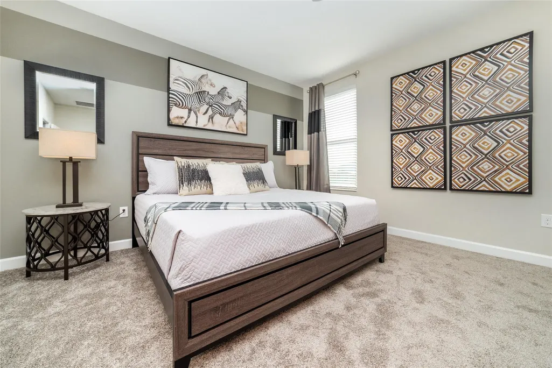
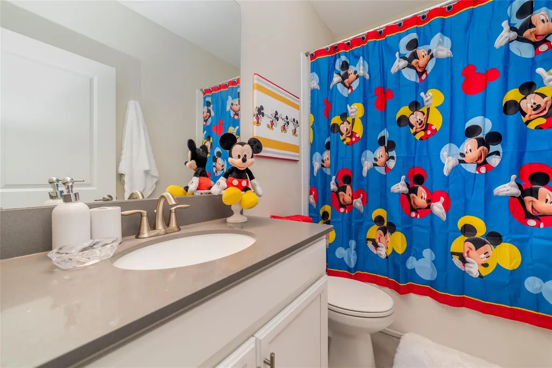
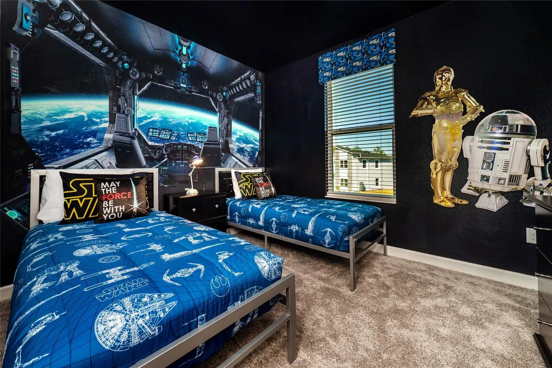
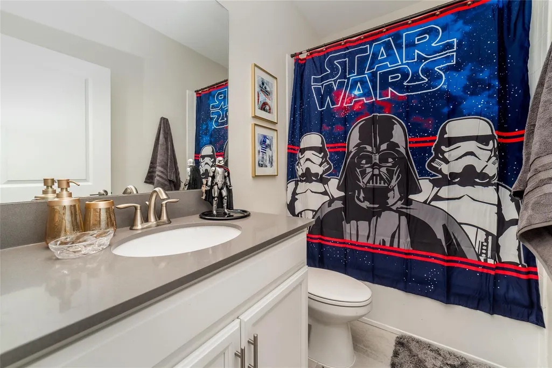
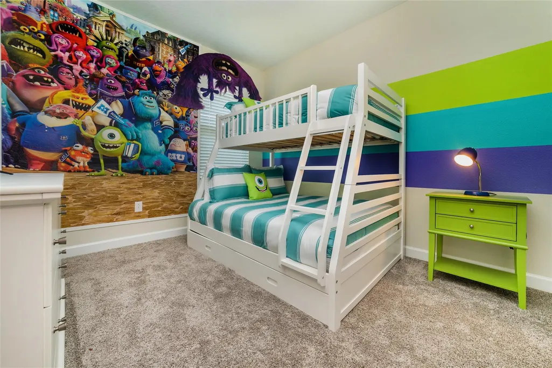
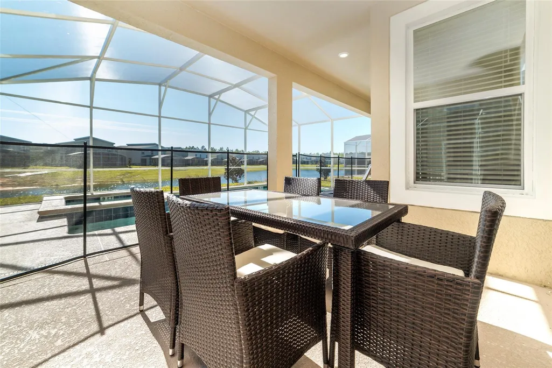
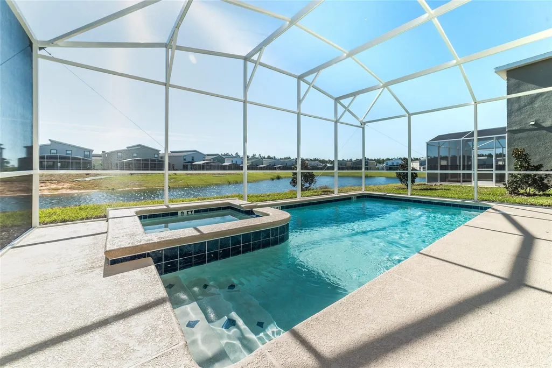
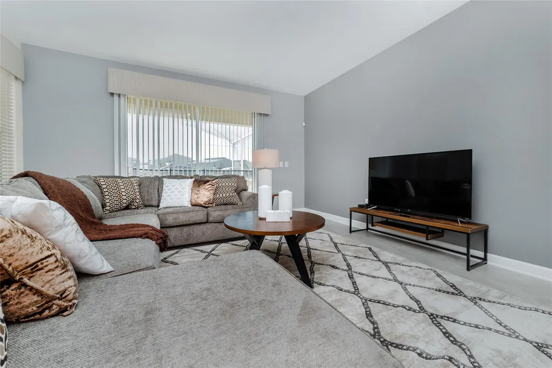
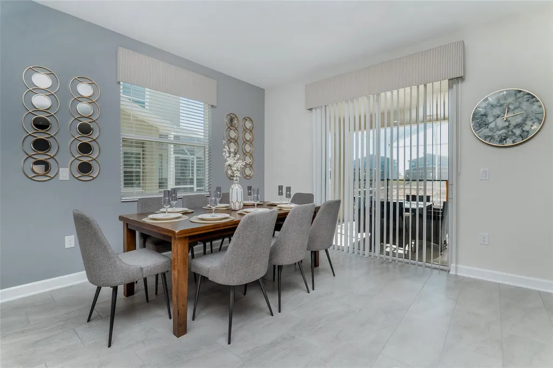
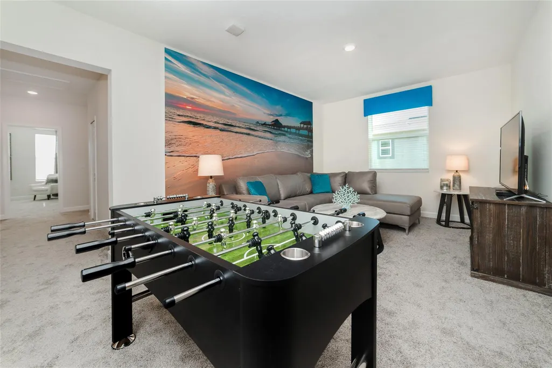
Welcome to luxury resort-style living in the highly sought-after gated community of ChampionsGate! This beautifully appointed 6-bedroom, 5-bath residence offers the perfect blend of comfort, space, and location, making it ideal as a primary residence, second home, or investment opportunity. Designed for entertaining and relaxation, this spacious home features an open-concept floor plan, a modern chef's kitchen, expansive living areas, and stylish furnishings throughout. Step outside to your private screened lanai where you'll enjoy a heated pool, spa, and peaceful lake views, the perfect place to unwind after a day enjoying Central Florida's world-famous attractions. As a homeowner, you'll have access to the incredible Oasis Club Resort amenities, including a spectacular water park with lazy river, resort-style pools, fitness center, movie theater, tennis courts, basketball, volleyball, golf, playgrounds, and more. Conveniently located just minutes from Walt Disney World, Universal Orlando, ChampionsGate Golf Club, Posner Park shopping, restaurants, major highways, Orlando International Airport, and Central Florida's top attractions. Whether you're searching for a luxury Florida home, a vacation retreat, or an income-producing investment property, this exceptional ChampionsGate residence offers an outstanding opportunity in one of Central Florida's most desirable resort communities.
| Price History | |
|---|---|
| 5/26/2026 | Listed $569,000 |
| 6/25/2026 | 1$565,000 |
| 6/25/2026 | 2$555,000 |
General Features
| Membership Required | false |
|---|---|
| Sewer | Public Sewer |
| Heating | Central |
| Cooling | Central Air,Ceiling Fan(s) |
| Utilities | Cable Available,Electricity Available,Natural Gas Available,Phone Available,Sewer Available,Underground Utilities,Water Available |
| Possession | Negotiable |
| Roof | Composition,Shingle |
| Appliances | Dryer,Dishwasher,Electric Range,Disposal,Ice Maker,Microwave,Range,Refrigerator,Washer |
| HOA Fee | 644 |
| Garage Spaces | 1 |
| Association Fee Includes | Common Areas,Maintenance Grounds,Sewer,Security |
| Patio/Porch Features | Patio,Screened |
| Architectural Style | Contemporary |
| Pool Features | Fenced,In Ground,Private,Screen Enclosure,Pool/Spa Combo |
| Security Features | Gated Community |
| Construction Materials | Block,Stone,Stucco |
| Pets Allowed | Pet Restrictions,Yes |
| Year Built | 2019 |
| View | Pond,Water |
| Stories Count | 2 |
| Levels | Two |
| Property Subtype | Single Family Residence |
| Tax Year | 2025 |
| Waterfront Features | None,Pond |
| Community Features | Home Owners Association,Gated |
| Community Type | Gated Community |
| Accessibility | None |
| Assoc Fee Paid Per | Monthly |
| County | Osceola |
| New Construction | false |
| Property Type | Residential |
| Association Amenities | Golf Course,Other |
| Attached Garage | true |
| Subdivision Name | STONEYBROOK SOUTH |
| Facing Direction | North |
| Garage Y/N | true |
| Full Baths | 5 |
| Status | Active |
| Directions | 27 North, Right on Bella Citta Blvd, Left on Whistling Straits Blvd and Right on Cabot Cliffs |
| City | Davenport |
| Senior Community Y/N | false |
| MLS Area | 5940 - Other Florida County |
| Carport Y/N | false |
| Spa Features | In Ground |
| Tax Annual Amount | 9276 |
| Property Condition | Resale |
| MLS Area Minor | Other |
| Virtual Tour | https://www.propertypanorama.com/8936-Cabot-Cliffs-Davenport-FL-33896--B26032759/unbranded |
| Standard Status | Active |
| Occupancy Type | Call Agent |
| Property Sub Type Additional | Single Family Residence |
| PostalCity | Davenport |
| Legal Description | STONEYBROOK SOUTH NORTH PARCEL PH 2 PB 27 PGS 127-134 LOT 53 |
Interior Features
| Interior Amenities | Bedroom on Main Level,Kitchen Island,Walk-In Closet(s) |
|---|---|
| Flooring | Carpet,Tile,Wood |
| Furnished Y/N | Furnished |
| Total Stories | 2 |
| Air Conditioning Y/N | true |
| Heating Y/N | true |
| Fireplace Y/N | false |
| Total Bedrooms | 6 |
| Entry Level | 1 |
| Main Level Bedrooms | 1 |
| Main Level Bathrooms | 2 |
| Total Baths | 5 |
Exterior Features
| Private Pool | true |
|---|---|
| Exterior Amenities | Outdoor Living Area,Other |
| Parking Features | Attached,Driveway,Garage,Guest |
| Lot Features | < 1/4 Acre |
| Water Source | Public |
| Total Parking | 1 |
| Lot Size Area | 5558 |
| Spa | true |
| Building Area Total | 3811 |
| Lot Size Acres | 0.13 |
| Frontage Length | 54.02 |
| Frontage Type | Waterfront |
| Waterfront Y/N | false |
| Covered Spaces | 1 |
Amenities
- Foreclosure
- Views
- Short Sale
- New Construction
- Adult 55+
- Lease To Own
- No HOA Fees
- Furnished
- Primary On Main
- Air Conditioning
- Seller Finance
- Green
- Fixer Upper
- Horse
- Golf
- Fireplace
- Deck
- Garage
- Basement
- Pool
Property vs Single Family Average in 33896
Price
Taxes
Year Built
 All information deemed reliable but not guaranteed. All properties are subject to prior sale, change or withdrawal. Neither listing broker(s) or information provider(s) shall be responsible for any typographical errors, misinformation, misprints and shall be held totally harmless. Listing(s) information is provided for consumer's personal, non-commercial use and may not be used for any purpose other than to identify prospective properties consumers may be interested in purchasing. The data relating
