
Price Reduction - Foreclosure - Water Views - Seller Financing



Address
5755 Sw Ranchito Street, Palm City, FL
Price
$ 1,800,000
Property Attributes
- MLS#B26077202
- TypeSingle Family
- Listing Status Active
- CountyMartin
- CityPalm City
- Area6100 - Palm City West/Indiantown
- NeighborhoodJOHNS COMPOSITE
- Zip34990
- Style
- Year Built1982
- Taxes$ 17757
- Price$ 1,800,000
- Bedrooms3
- Full Bathrooms4
- Half Bathrooms1
- Sqr Footage4115
- Lot Size5 Acres
Data Source:
Beaches MLS (FL)
Property Description
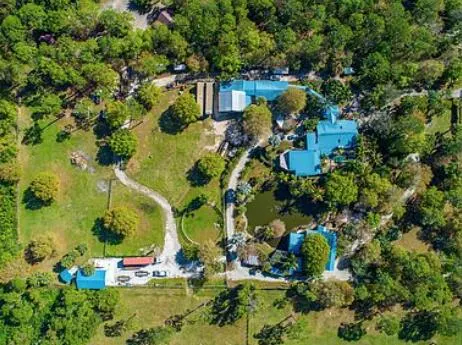
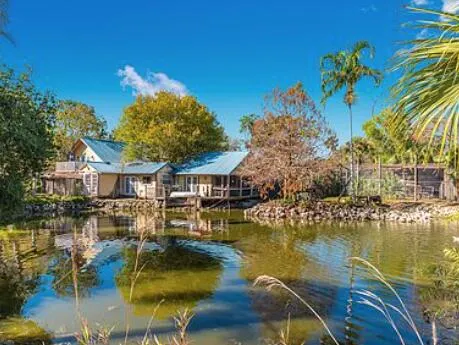
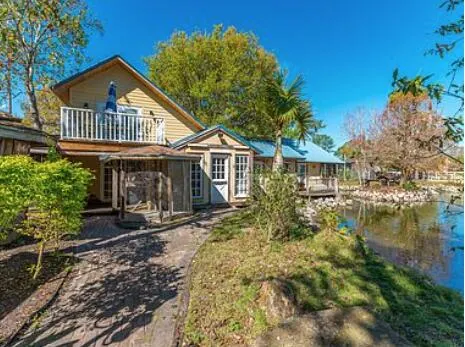
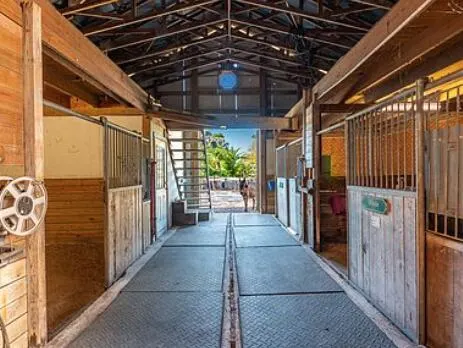
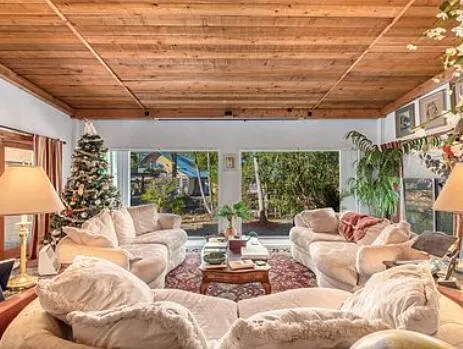
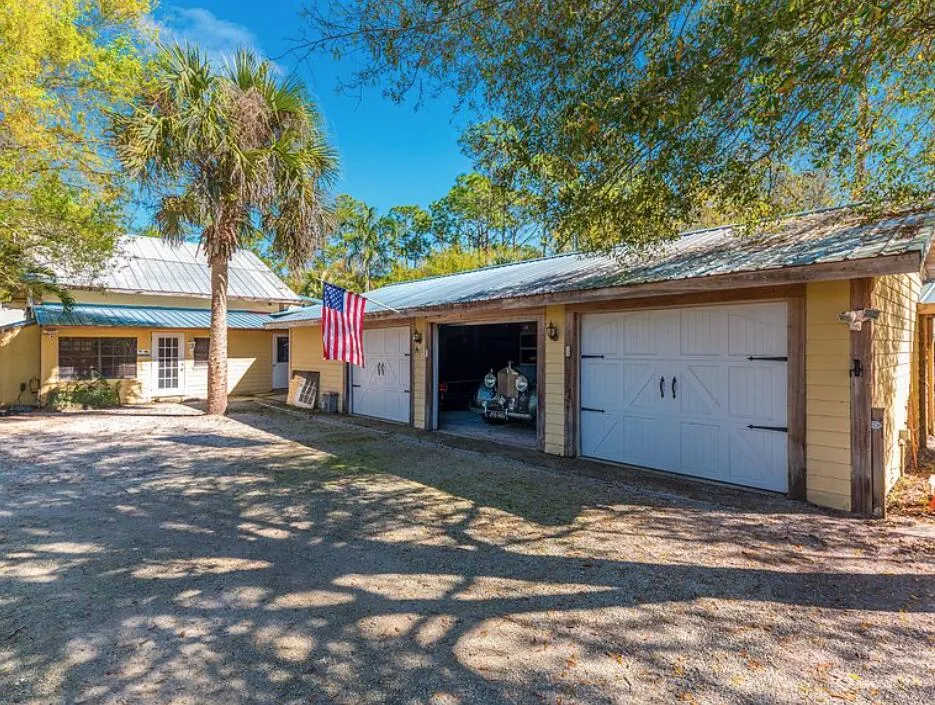
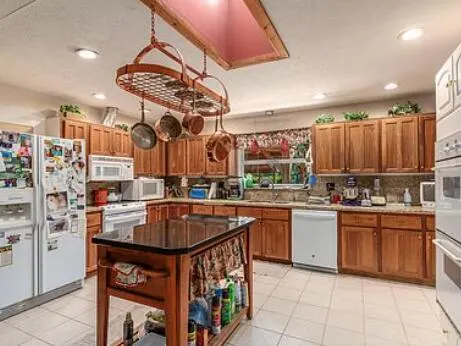
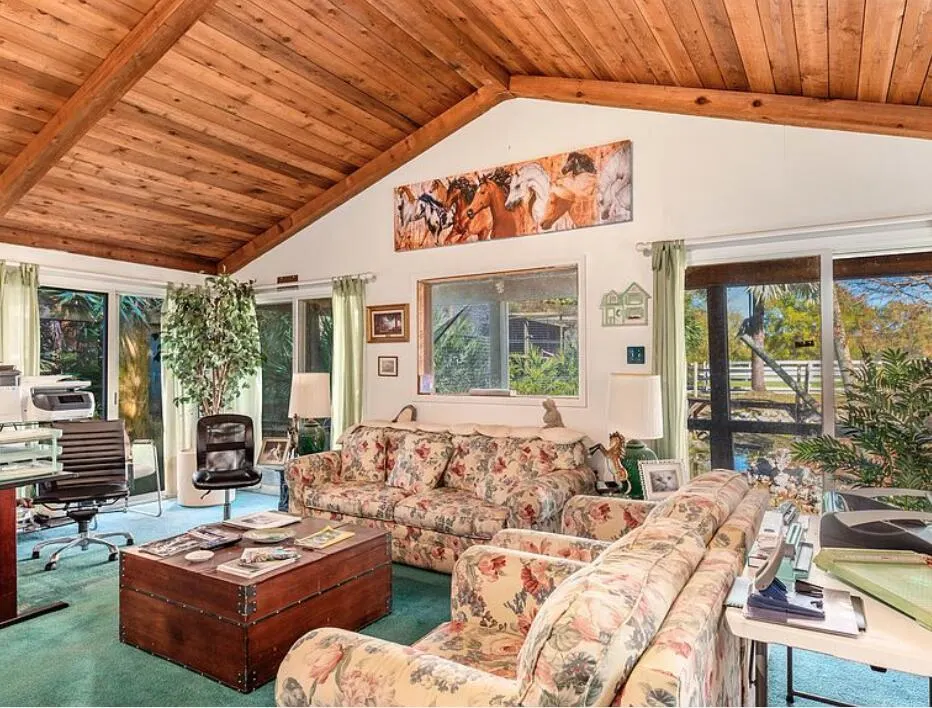
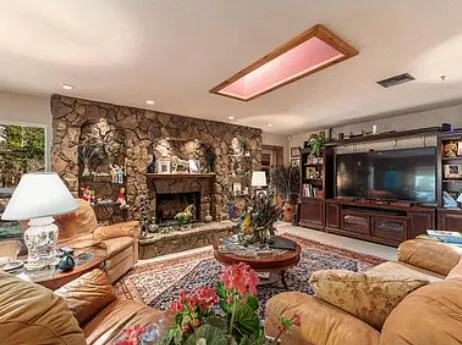
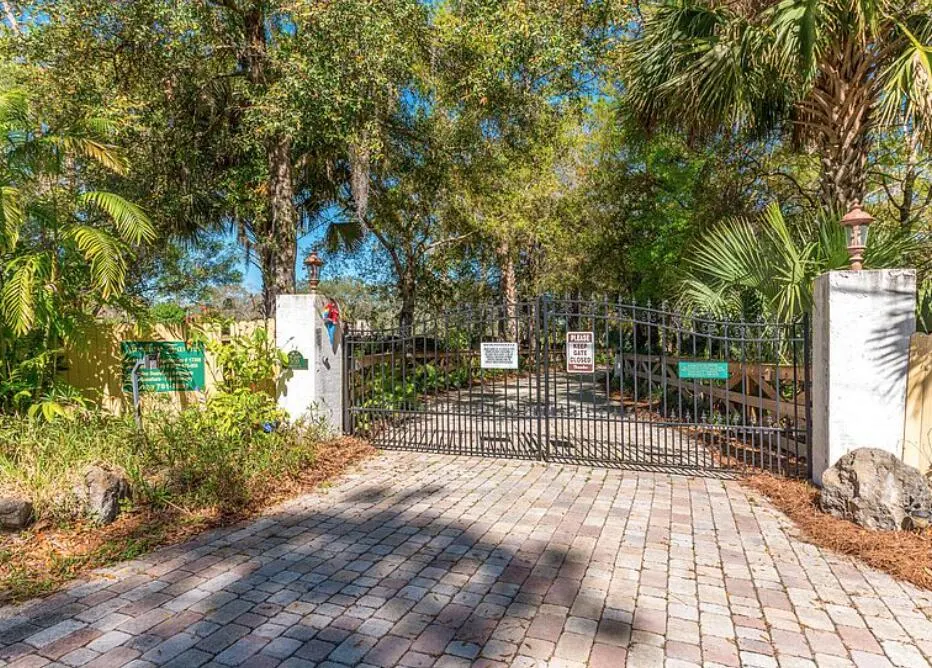
FORECLOSURE, DO NOT DISTURB OCCUPANTS- 6 Bedroom, 5 1/2 Bath estate has 5,479 sf under air and 13,256 total construction. Structures include 5 car garage, Private Guest House, in-ground pool with rock grotto waterfall, stables with 5 stalls, equestrian ring, pasture, RV/Boat covered storage, security gate & alarm system, fire sprinkler system, hurricane protection. FORECLOSURE, DO NOT DISTURB OCCUPANTS- 6 Bedroom, 5 1/2 Bath estate has 5,479 sf under air and 13,256 total construction. Structures include 5 car garage, Private Guest House, in-ground pool with rock grotto waterfall, stables with 5 stalls, equestrian ring, pasture, RV/Boat covered storage, security gate & alarm system, fire sprinkler system, hurricane protection.
| Elementary School | Middle School | High School |
|---|---|---|
| Citrus Grove (Martin) Elementary School | Hidden Oaks Middle School | South Fork High School |
| Price History | |
|---|---|
| 9/17/2026 | Listed $18,000,000 |
| 9/17/2026 | 90$1,800,000 |
General Features
| Membership Required | false |
|---|---|
| Sewer | Septic Tank |
| Heating | Central,Electric |
| Cooling | Central Air,Electric,Reverse Cycle |
| Utilities | Water Available |
| Possession | Close Of Escrow,Negotiable |
| Roof | Shingle |
| Garage Spaces | 4 |
| Patio/Porch Features | Patio,Screened |
| Architectural Style | Ranch |
| Pool Features | Free Form,Gunite,Heated,In Ground,Other,Pool Sweep,Screen Enclosure |
| Security Features | Fire Alarm,Fire Sprinkler System,Smoke Detector(s) |
| Construction Materials | Block,Pre-Cast Concrete,Concrete |
| Pets Allowed | No Pet Restrictions,Yes |
| Year Built | 1982 |
| Electric | 3 Phase |
| View | Garden,Pond |
| Stories Count | 2 |
| Levels | Multi/Split,Two |
| Property Subtype | Single Family Residence |
| Tax Year | 2025 |
| Community Features | Equestrian Facilities |
| Accessibility | None |
| County | Martin |
| New Construction | false |
| Property Type | Residential |
| Attached Garage | true |
| Subdivision Name | JOHNS COMPOSITE |
| Facing Direction | South |
| Garage Y/N | true |
| Other Structures | Barn(s),Guest House,Outbuilding |
| Full Baths | 4 |
| Status | Active |
| Directions | GO WEST ON RANCHITO TO PROPERTY |
| High School | South Fork |
| City | Palm City |
| Senior Community Y/N | false |
| MLS Area | 6100 - Palm City West/Indiantown |
| Carport Spaces | 1 |
| Carport Y/N | true |
| Spa Features | Above Ground |
| Elementary School | Citrus Grove (Martin) |
| Tax Annual Amount | 17757.1 |
| Middle/Junior High School | Hidden Oaks |
| Property Condition | Resale |
| MLS Area Minor | MRTC - Martin County |
| Virtual Tour | https://www.propertypanorama.com/5755-SW-RANCHITO-Street-Palm-City-FL-34990/unbranded |
| Standard Status | Active |
| Occupancy Type | Call Agent |
| Property Sub Type Additional | Single Family Residence |
| PostalCity | Palm City |
| Legal Description | JOHN'S COMPOSITE MINOR PLAT NO 1 LOT E 42 |
Interior Features
| Interior Amenities | Attic,Built-in Features,Cathedral Ceiling(s),Central Vacuum,Entrance Foyer,Garden Tub/Roman Tub,High Ceilings,Custom Mirrors,Pantry,Pull Down Attic Stairs,Split Bedrooms,Tub Shower,Vaulted Ceiling(s),Bar,Walk-In Closet(s) |
|---|---|
| Flooring | Carpet,Ceramic Tile,Wood |
| Furnished Y/N | Negotiable |
| Fireplace Features | Wood Burning |
| Total Stories | 2 |
| Air Conditioning Y/N | true |
| Heating Y/N | true |
| Window Features | Skylight(s),Storm Window(s) |
| Fireplace Y/N | true |
| Half Baths | 1 |
| Laundry Features | Washer Hookup,Inside,Laundry Closet,Laundry Tub |
| Total Bedrooms | 3 |
| Main Level Bedrooms | 3 |
| Main Level Bathrooms | 4 |
| Total Baths | 5 |
Exterior Features
| Private Pool | true |
|---|---|
| Exterior Amenities | Outdoor Living Area |
| Fencing | Fenced |
| Parking Features | Aggregate,Attached,Carport,Detached Carport,Garage,Garage Door Opener |
| Lot Features | 5-10 Acres |
| Water Source | Well |
| Total Parking | 10 |
| Lot Size Area | 217800 |
| Foundation Details | Slab |
| Spa | true |
| Building Area Total | 5174 |
| Lot Dimensions | 5 acres |
| Lot Size Acres | 5 |
| Road Surface Type | Asphalt |
| Waterfront Y/N | false |
| Covered Spaces | 5 |
| Door Features | French Doors |
| Road Frontage Type | City Street |
| Other Equipment | Intercom,Satellite Dish |
| Road Responsibility | Public Maintained Road |
| Horse Amenities | Arena,Barn,Round Pen,Riding Ring,Stable(s) |
Amenities
- Foreclosure
- Views
- Short Sale
- New Construction
- Adult 55+
- Lease To Own
- No HOA Fees
- Furnished
- Primary On Main
- Air Conditioning
- Seller Finance
- Green
- Fixer Upper
- Horse
- Golf
- Fireplace
- Deck
- Garage
- Basement
- Pool
Property vs Single Family Average in 34990
Price
Taxes
Year Built
 All information deemed reliable but not guaranteed. All properties are subject to prior sale, change or withdrawal. Neither listing broker(s) or information provider(s) shall be responsible for any typographical errors, misinformation, misprints and shall be held totally harmless. Listing(s) information is provided for consumer's personal, non-commercial use and may not be used for any purpose other than to identify prospective properties consumers may be interested in purchasing. The data relating
